
Extreme Homes
Extreme Homes
Extreme Homes
Serenity+ 291 Falcon drive
Sold




Description
TWO STOREY
The Serenity+
Your Sanctuary: Style, Space, and Serenity
Welcome to the Serenity+, a traditional two-storey home on a compact, low-maintenance lot, with Cape Cod wood siding, a covered front porch, and a double garage. The open foyer has a one-of-a-kind design, and large windows keep the whole home bright. Inside, hardwood and ceramic tile floors, premium PVC Shaker cabinets with quartz countertops, and a custom fireplace with an electric insert on a feature wall create a warm, finished look.
The open concept main floor flows from the kitchen, with its large island and seating, to the dining area and out to the back deck. A hidden walk-in pantry and a powder room add everyday convenience.
The upper level has three bedrooms and two full bathrooms. The primary suite has an ensuite with a tiled shower, a freestanding tub, and a walk-in closet.
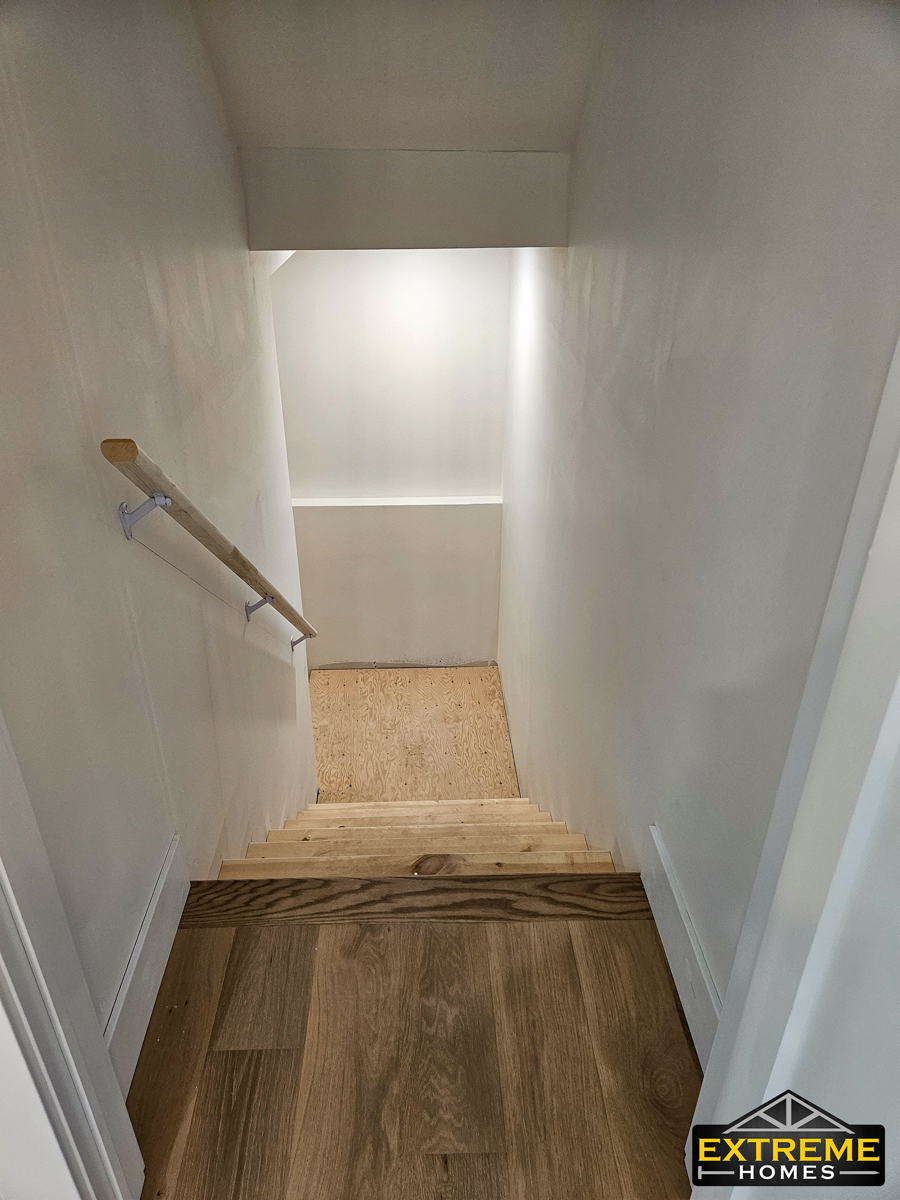
The basement is a full apartment with its own separate side entrance and a bar or kitchenette, perfect for rental income or extended family.
Click HERE to see previously built Serenity models!
Features
- Custom Fireplace with electric insert
- Hidden walk-in Pantry
- Landscaped
- Lux Residential Warranty Program
- Massive Windows
- Open Foyer with 1 of a kind design
- Paved Driveway
- Range Hood vented outdoors
- Real wood or stone facade
- Upgraded sink with accesories
Floor Plans
House plan

Color board

Property Video
